Leave a Message

By providing your contact information to Sandra Ranck Real Estate Collective , your personal information will be processed in accordance with Sandra Ranck Real Estate Collective 's Privacy Policy. By checking the box(es) below, you consent to receive communications regarding your real estate inquiries and related marketing and promotional updates in the manner selected by you. For SMS text messages, message frequency varies. Message and data rates may apply. You may opt out of receiving further communications from Sandra Ranck Real Estate Collective at any time. To opt out of receiving SMS text messages, reply STOP to unsubscribe.

Thank you for your message. We will be in touch with you shortly.

Explore Our Properties

Property Description


Exceptional custom-built home on Hole #3 of the Legends Course at Thornberry Creek at Oneida! Built in 1998 and offering 3,676 sq ft, this 5-bedroom, 3.5-bath home sits on a beautifully wooded .51-acre lot where wildlife is a daily treat. The main floor primary suite features a whirlpool tub and separate shower. Beautiful hardwood floors grace the foyer, front rooms and hallway, with tile throughout the kitchen, dining area, sunroom, laundry and back hall. The gourmet kitchen offers granite countertops, double ovens, wine rack and exceptional pantry storage. Custom cabinetry and built-ins throughout including bookcases and entertainment center. Enjoy the deck overlooking the course, underground sprinklers and an unbeatable location.

Overview

Property Status
Sold
Date Sold
August 31, 2026
Lot Size
0.51 Acres
MLS ID
50329699
Property Type
Residential
Year Built
1998

Features & Amenities

Neighborhood
Hobart
Architecture Styles
Colonial
Garage Spaces
3.0
Water Source
Public
Lot Features
Adjacent to Golf Course, Sidewalk, Wooded
Parking
Attached, Basement, Garage Door Opener
Heat Type
Forced Air
Air Conditioning
Central Air
Fireplace
One, Wood Burning
Appliances
Dishwasher, Disposal, Freezer, Microwave, Refrigerator, Washer, Electric Dryer, Electric Oven, Gas Range
Other Interior Features
At Least 1 Bathtub, Cable Available, Hi-Speed Internet Availbl, Kitchen Island, Split Bedroom, Walk-In Closet(s), Water Softener-Own, Formal Dining
Sewer
Public Sewer
Substructure
Poured Concrete
Disability Features
1st Floor Bedroom, 1st Floor Full Bath, Laundry 1st Floor
Security Features
Security System
Other Exterior Features
Pet Containment Fnc-Elec, Sprinkler System
School District
Pulaski Community
Sales Price
$769,900
Real Estate Tax
$8,358/yr
Zoning
Residential

Downloads

1071 THORNBERRY CREEK Drive

Schedule a Tour

We would love to help you see this beautiful home! As a full-service brokerage, we can help you tour. Please submit an offer, and answer questions about the buying process.

Thank you

for your interest in 1071 THORNBERRY CREEK Drive, HOBART, WI 54155-8618

1071 THORNBERRY CREEK Drive
Navigate
Hobart

Explore Hobart

The Village includes 33 square miles of sheer beauty in its prestigious neighborhoods, rolling farms and growing business economy. In Hobart you will find yourself steeped in rolling land of lush greenery and lovely homes surrounding spacious golf courses and a growing commercial sector. This area includes sought after neighborhoods Thornberry Creek and Indian Trails.

read more
1071 THORNBERRY CREEK Drive
explore in 3d

Explore

Portfolio

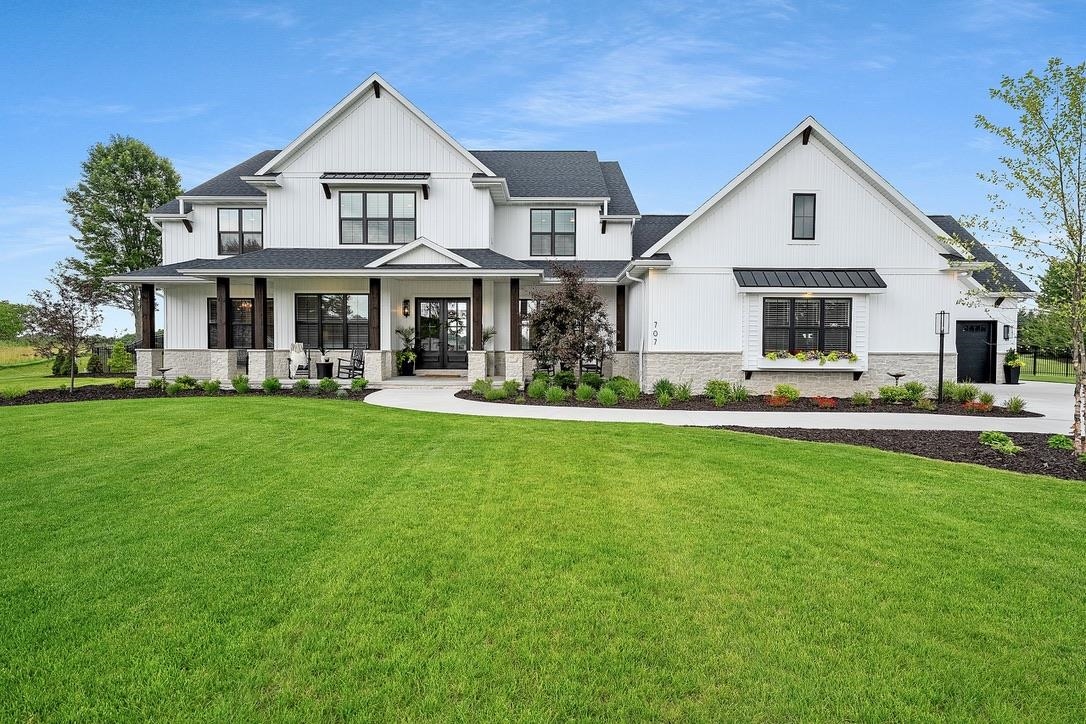
  • 707 BLACKBERRY Court For Sale

    $1,999,999

    707 BLACKBERRY Court, HOBART, WI 54155

    • 7 Beds
    • 5 Baths
    • 6,054 Sq.Ft.
View All Properties

Follow Us On Instagram