$435,000
1004 HEYERDAHL Heights, HOBART, WI 54313
-
Bedrooms
3
-
Bathrooms
2
-
Sq.Ft.
1,716
Bedrooms
Bathrooms
Sq.Ft.
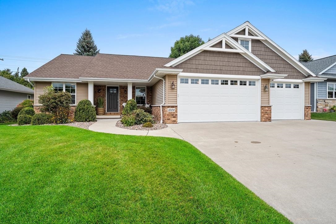
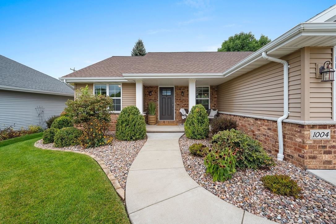
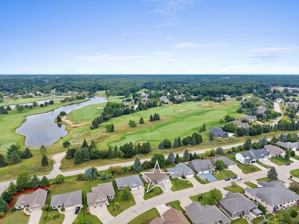
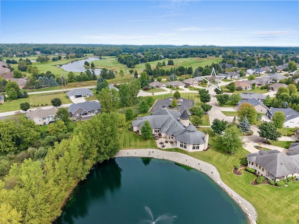
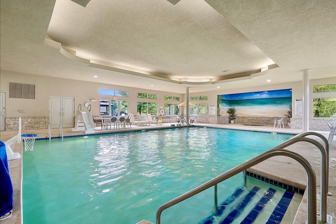
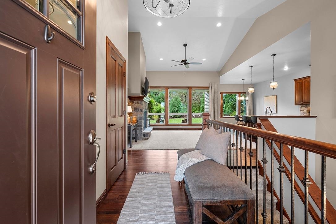
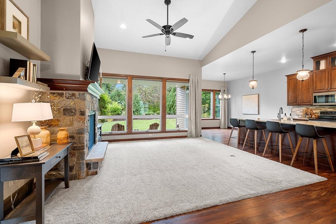
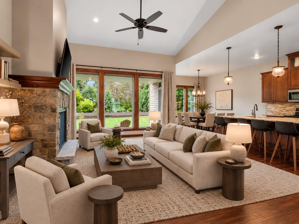
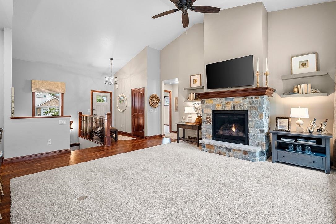
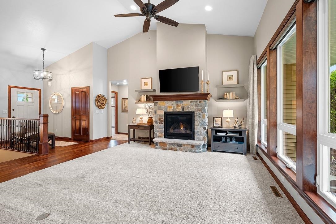
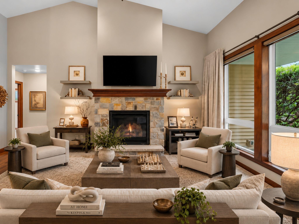
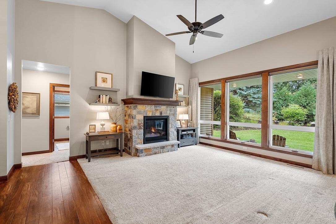
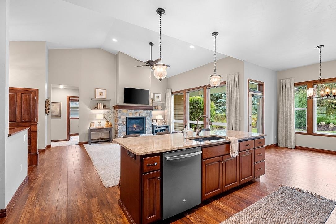
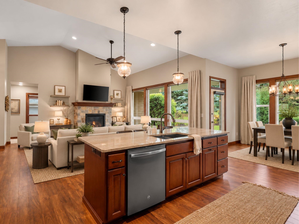
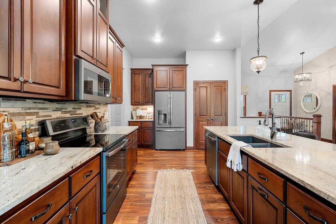
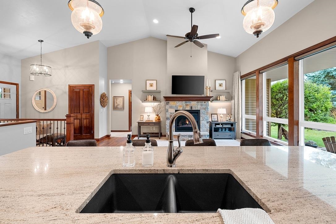
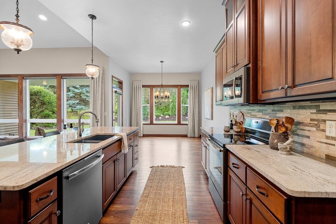
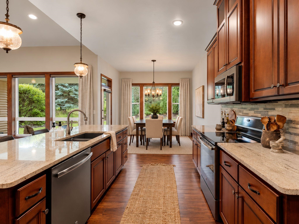
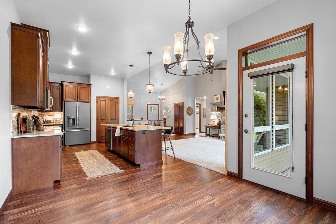
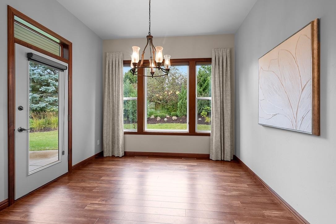
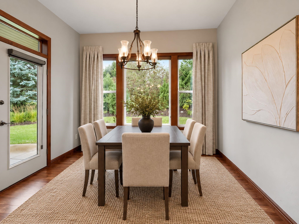
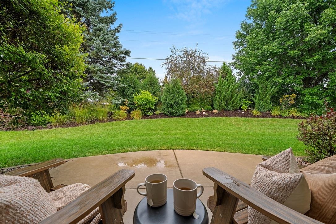
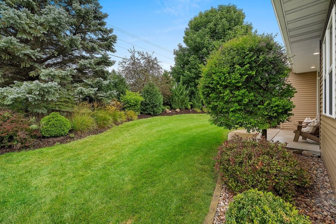
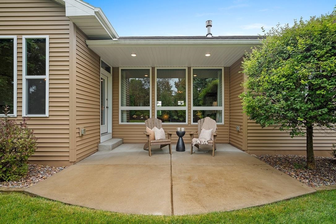
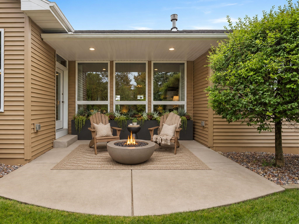
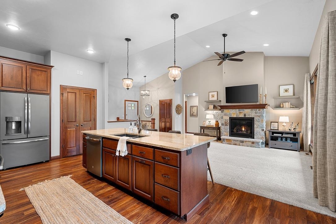
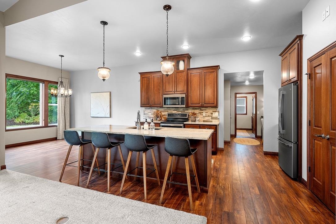
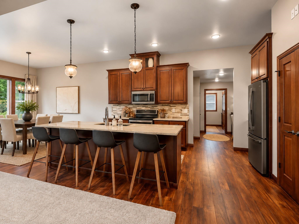
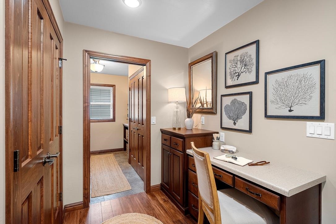
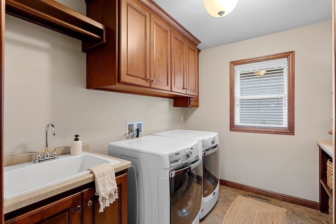
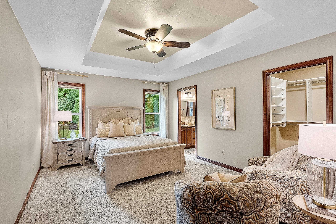
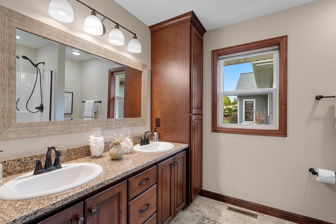
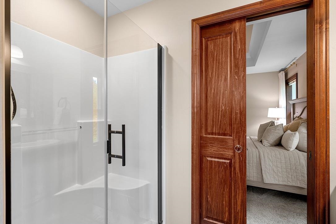
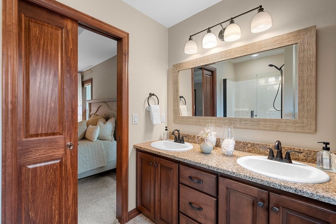
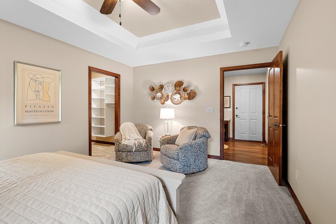
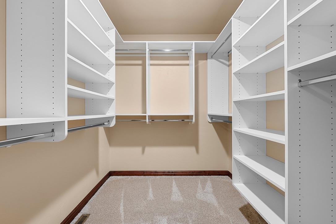
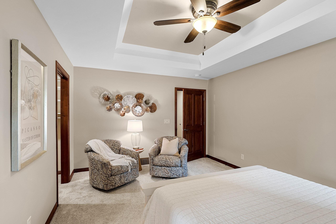
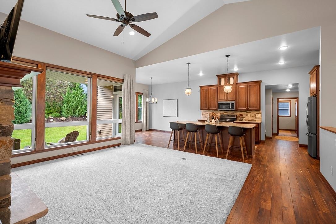
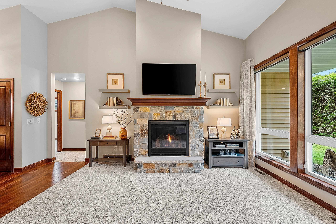
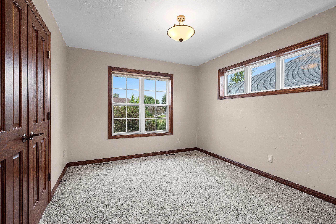
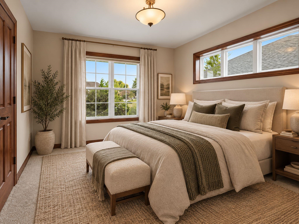
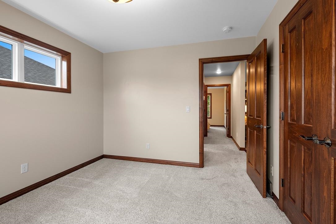
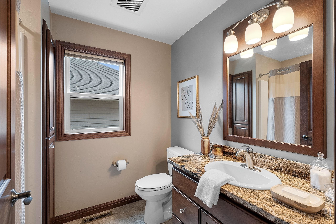
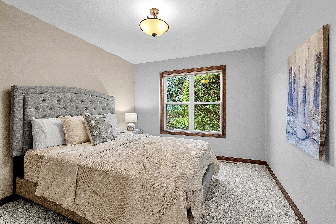
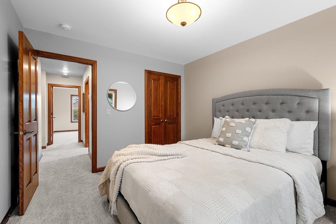
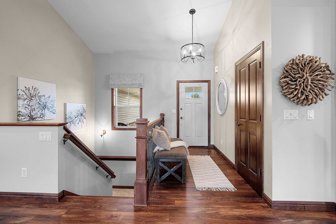
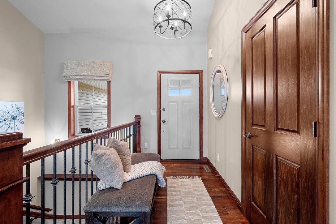
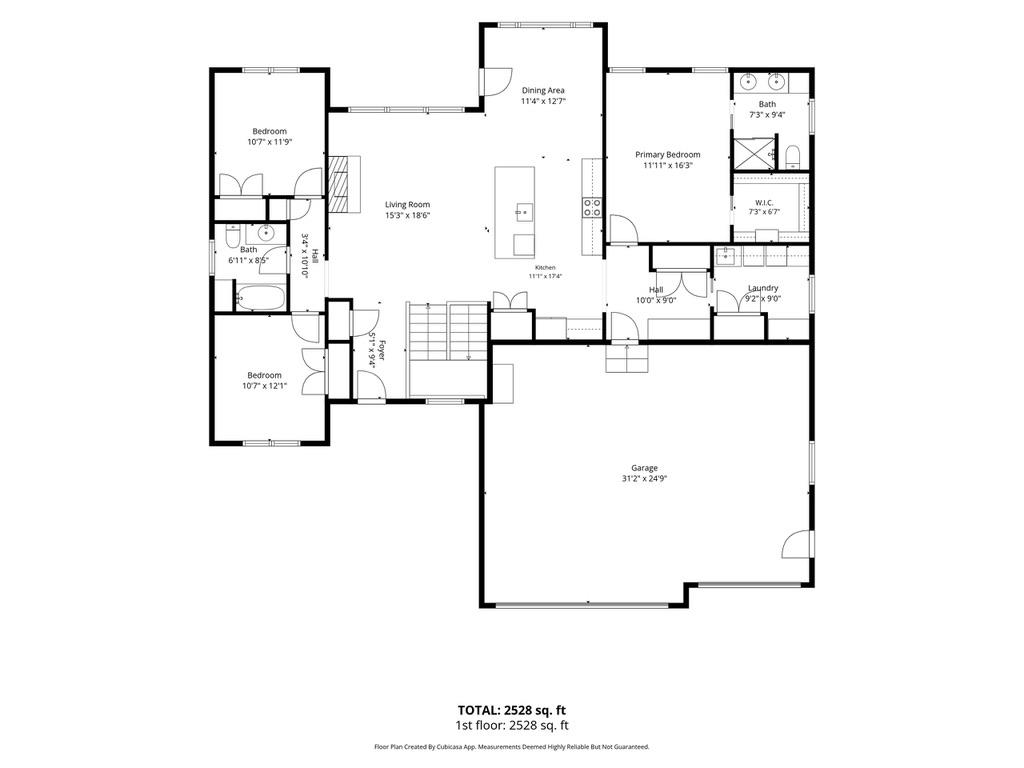
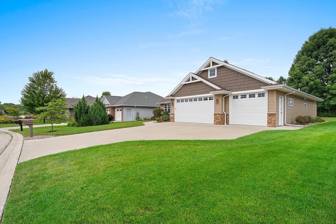
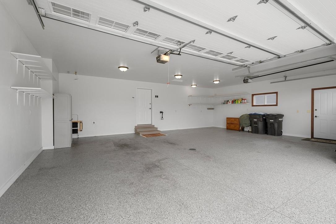
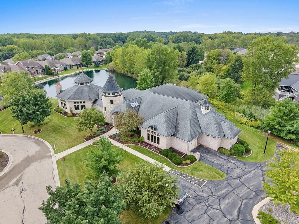
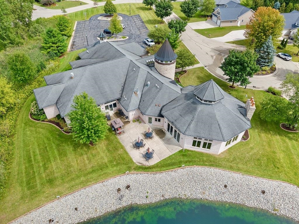
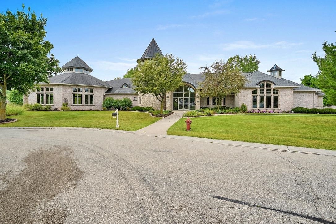
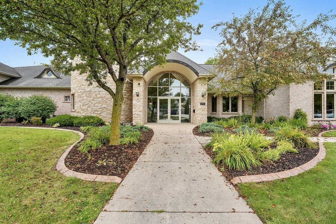
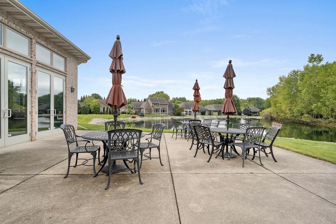
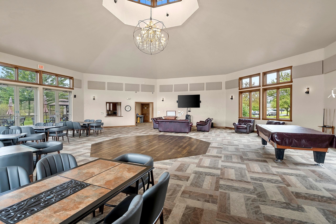
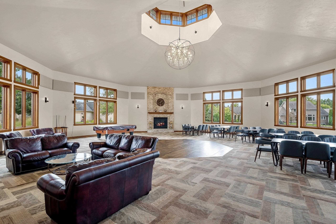
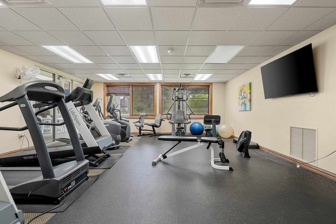
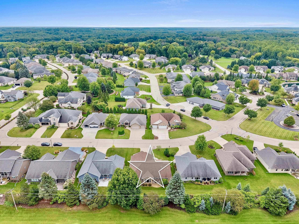
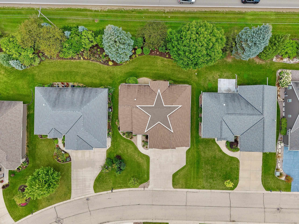
Quality Kwaterski built one owner 3 bdrm/3 stall GA ranch home in Polo Point features many luxury upgrades. Enjoy solid surface counters, an abundance of quality cabinetry, cathedral & tray ceilings, engineered HW & tile flooring, covered front porch & back patio. Spacious spaces include a great room w/ wall of windows, primary suite, micro office area, laundry & 2 additional bdrms. Entire LL is yours to design if future expansion is desired. GA floor is epoxy which is so nice to have. Clubhouse amenities are included w/ the $60 per month HOA fee. Optional lawn care & snow removal is also available for $120 per month. Some pics are virtually staged for inspiration. Offers are due on Tuesday 9/15 at Noon. Please allow 48 hours for acceptance as this is an estate. Pristine Condition.
Seller_Refusal_Statement_Regarding_Condition_Disclosure_Report_-_WRA (4) (2).pdf
PPRHOA+Restrictive+Covenants+&+Plot+Map (1).pdf
PPRHOA+Rules+&+Regulations+updated+4-22-21_0001 (1).pdf
PPRHOA+BY-LAWS+2016 (1).pdf
Heyderhaul Hts HOA (2).pdf
Executive+Summary+PPRHOA+3.9.20 (1).pdf
MLS 1004 Heyerdahl Heights Amenities Template.pdf
1004 Heyerdahl Heights Data Sheet.pdf
We would love to help you see this beautiful home! As a full-service brokerage, we can help you tour. Please submit an offer, and answer questions about the buying process.
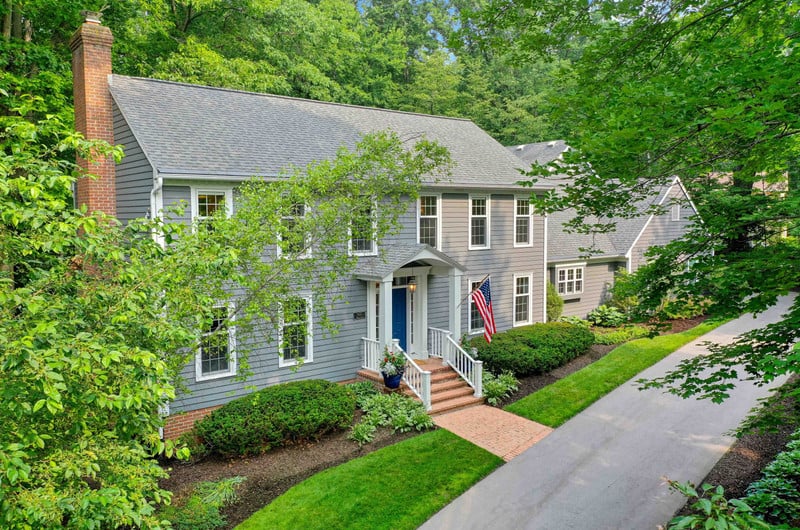
The Village includes 33 square miles of sheer beauty in its prestigious neighborhoods, rolling farms and growing business economy. In Hobart you will find yourself steeped in rolling land of lush greenery and lovely homes surrounding spacious golf courses and a growing commercial sector. This area includes sought after neighborhoods Thornberry Creek and Indian Trails.
read more
I'm Interested In
340 North Broadway Green Bay WI 54303
340 North Broadway Green Bay WI 54303