Leave a Message

By providing your contact information to Sandra Ranck Real Estate Collective , your personal information will be processed in accordance with Sandra Ranck Real Estate Collective 's Privacy Policy. By checking the box(es) below, you consent to receive communications regarding your real estate inquiries and related marketing and promotional updates in the manner selected by you. For SMS text messages, message frequency varies. Message and data rates may apply. You may opt out of receiving further communications from Sandra Ranck Real Estate Collective at any time. To opt out of receiving SMS text messages, reply STOP to unsubscribe.

Thank you for your message. We will be in touch with you shortly.

Explore Our Properties

Property Description

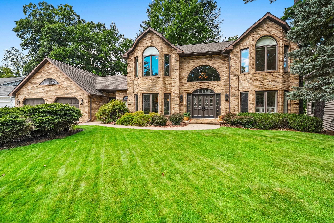
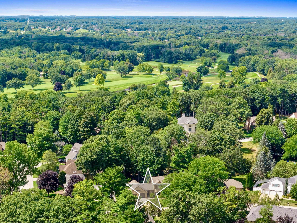
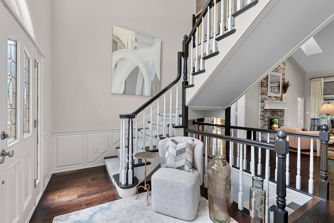
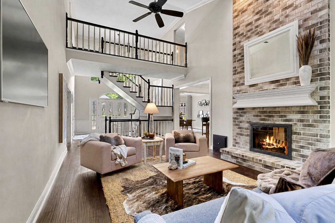
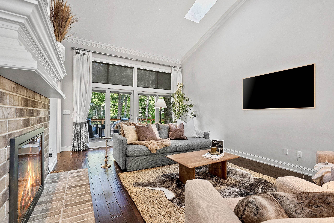
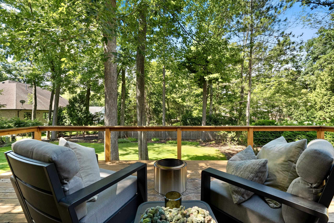
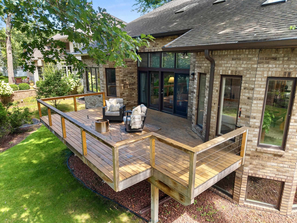
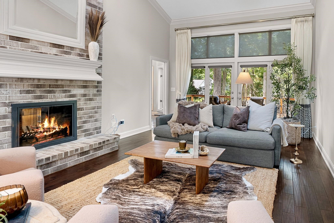
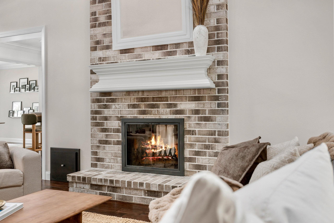
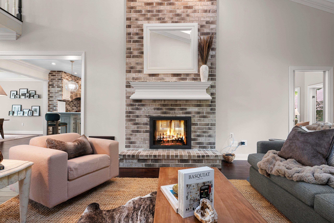
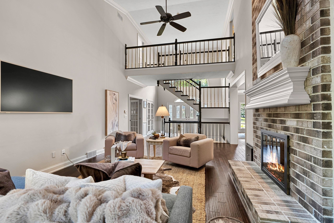
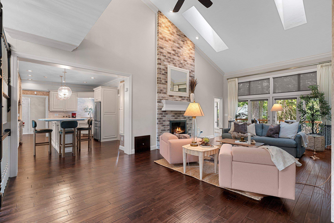
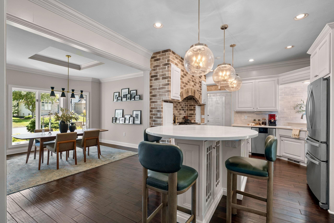
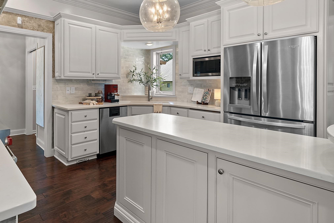
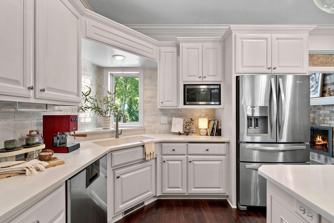
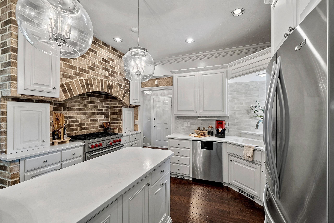
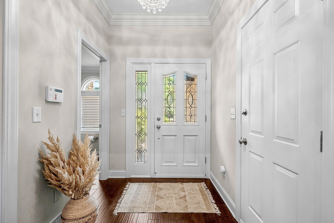
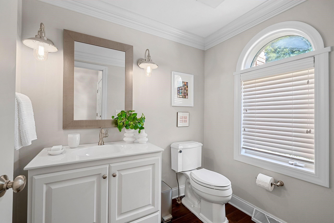
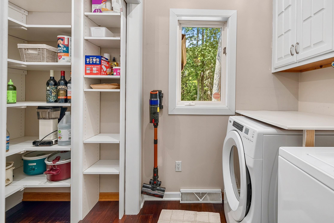
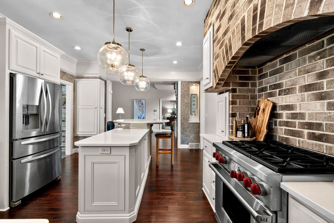
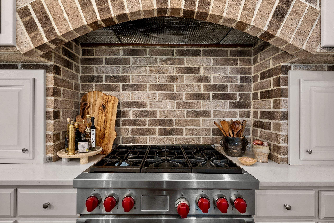
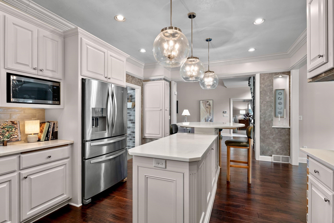
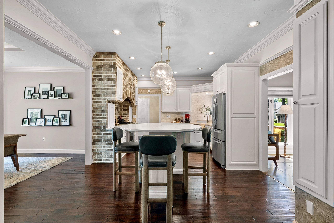
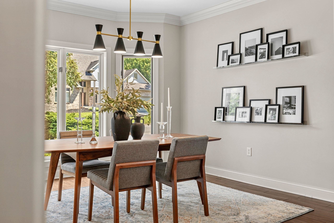
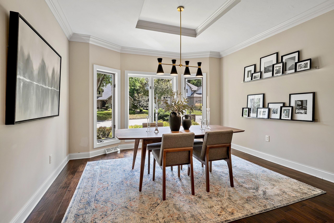
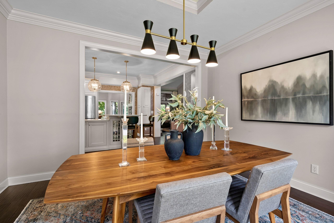
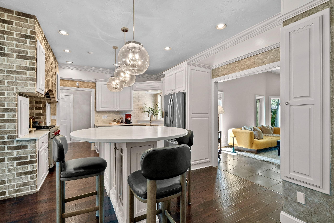
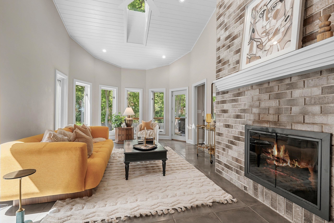
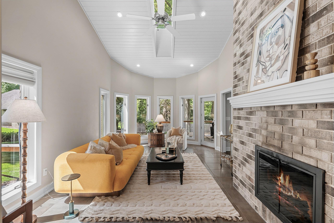
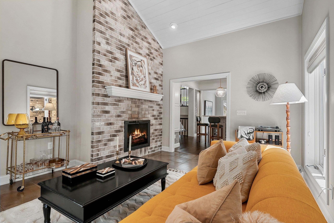
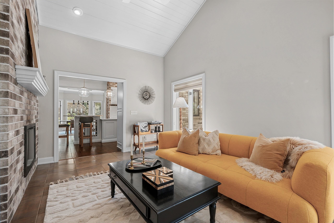
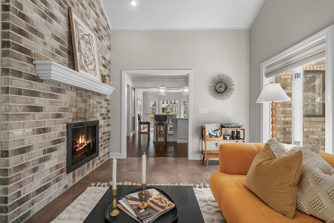
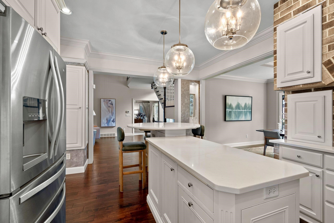
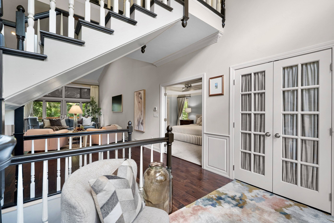
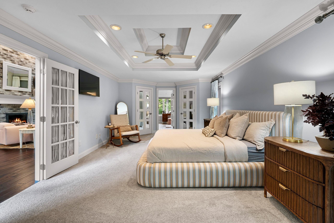
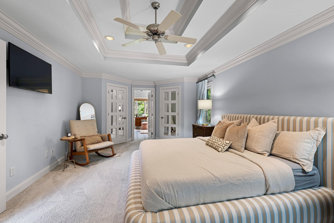
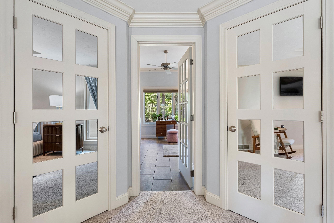
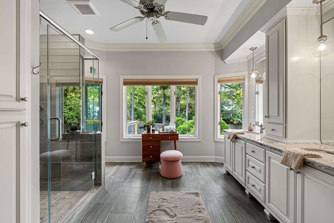
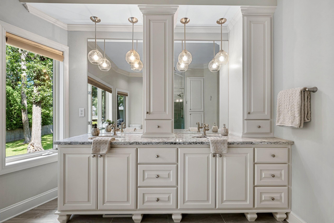
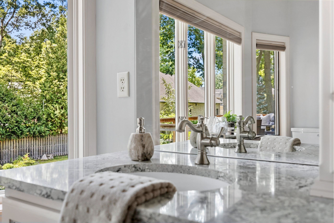
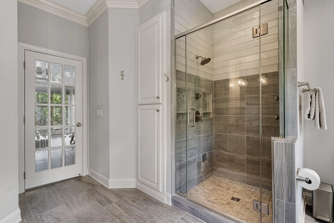
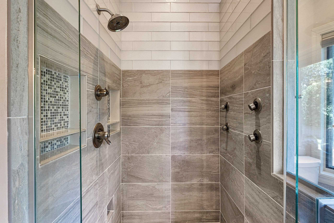
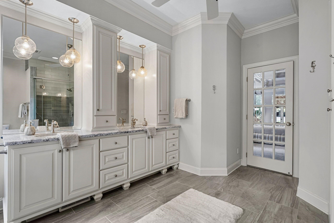
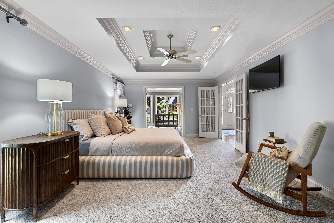
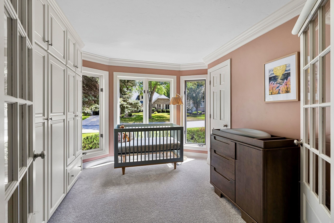
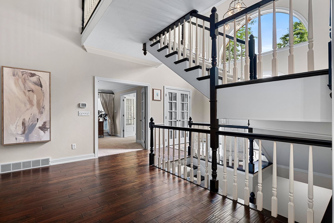
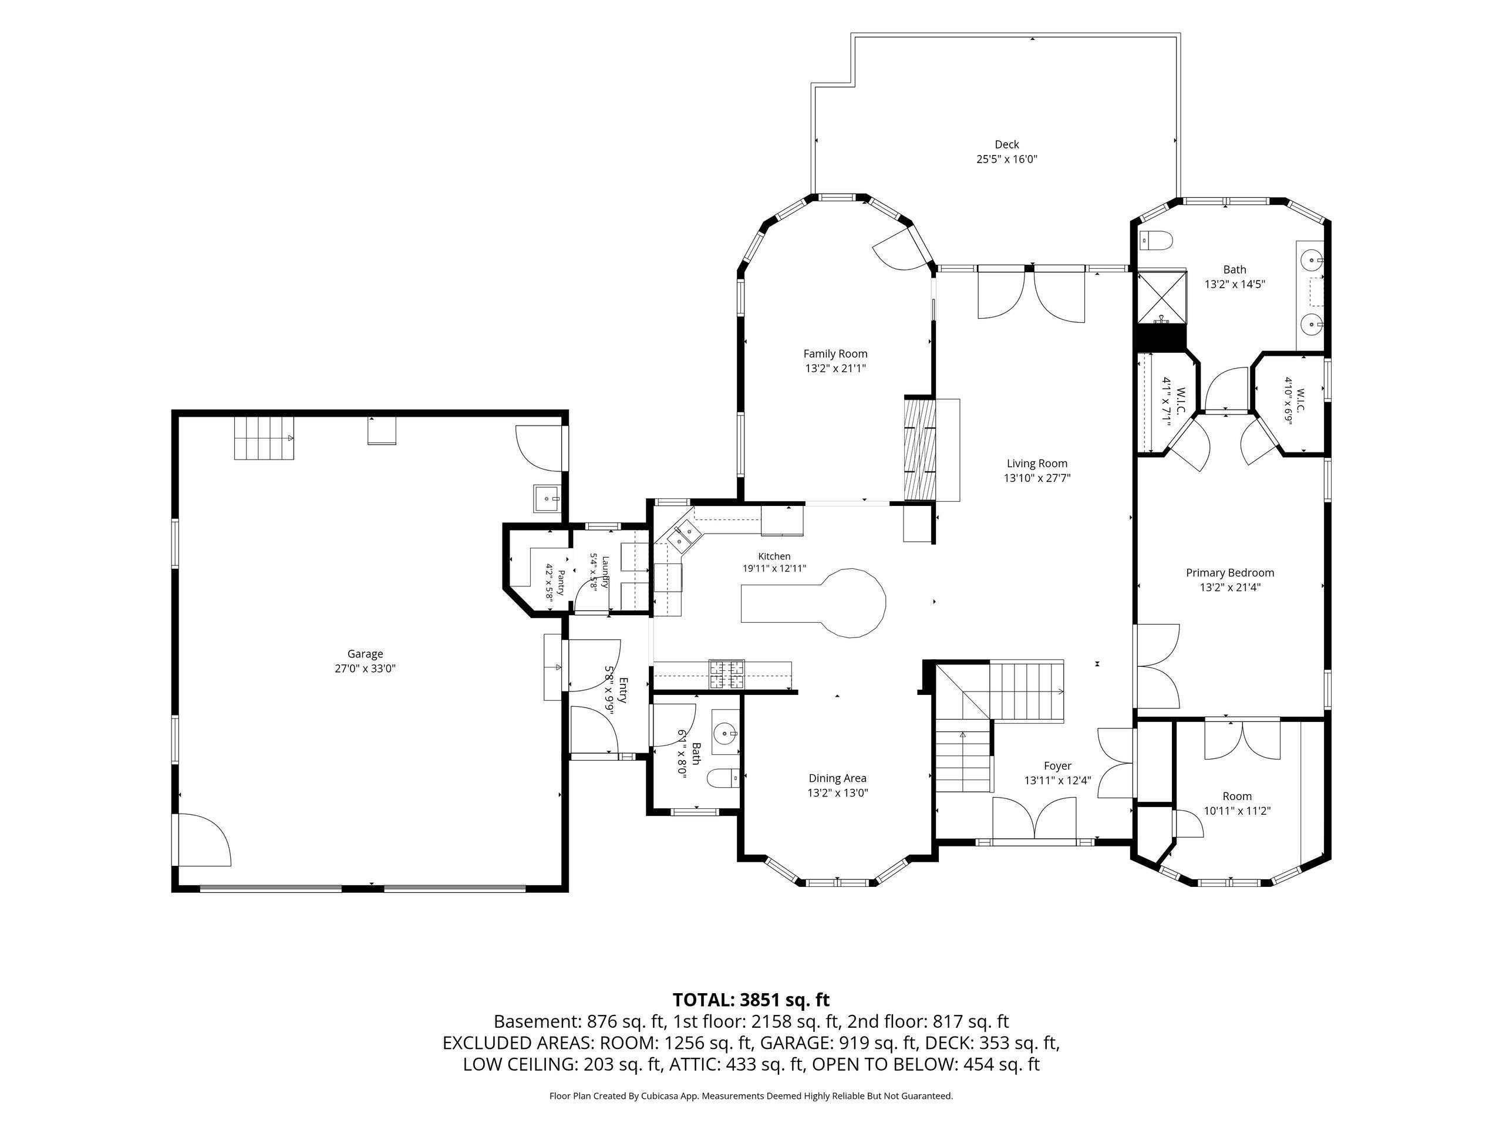
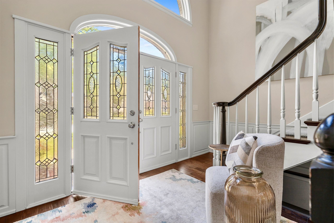
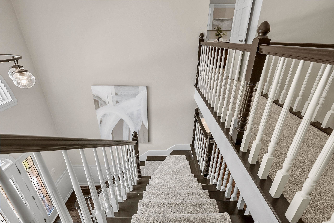
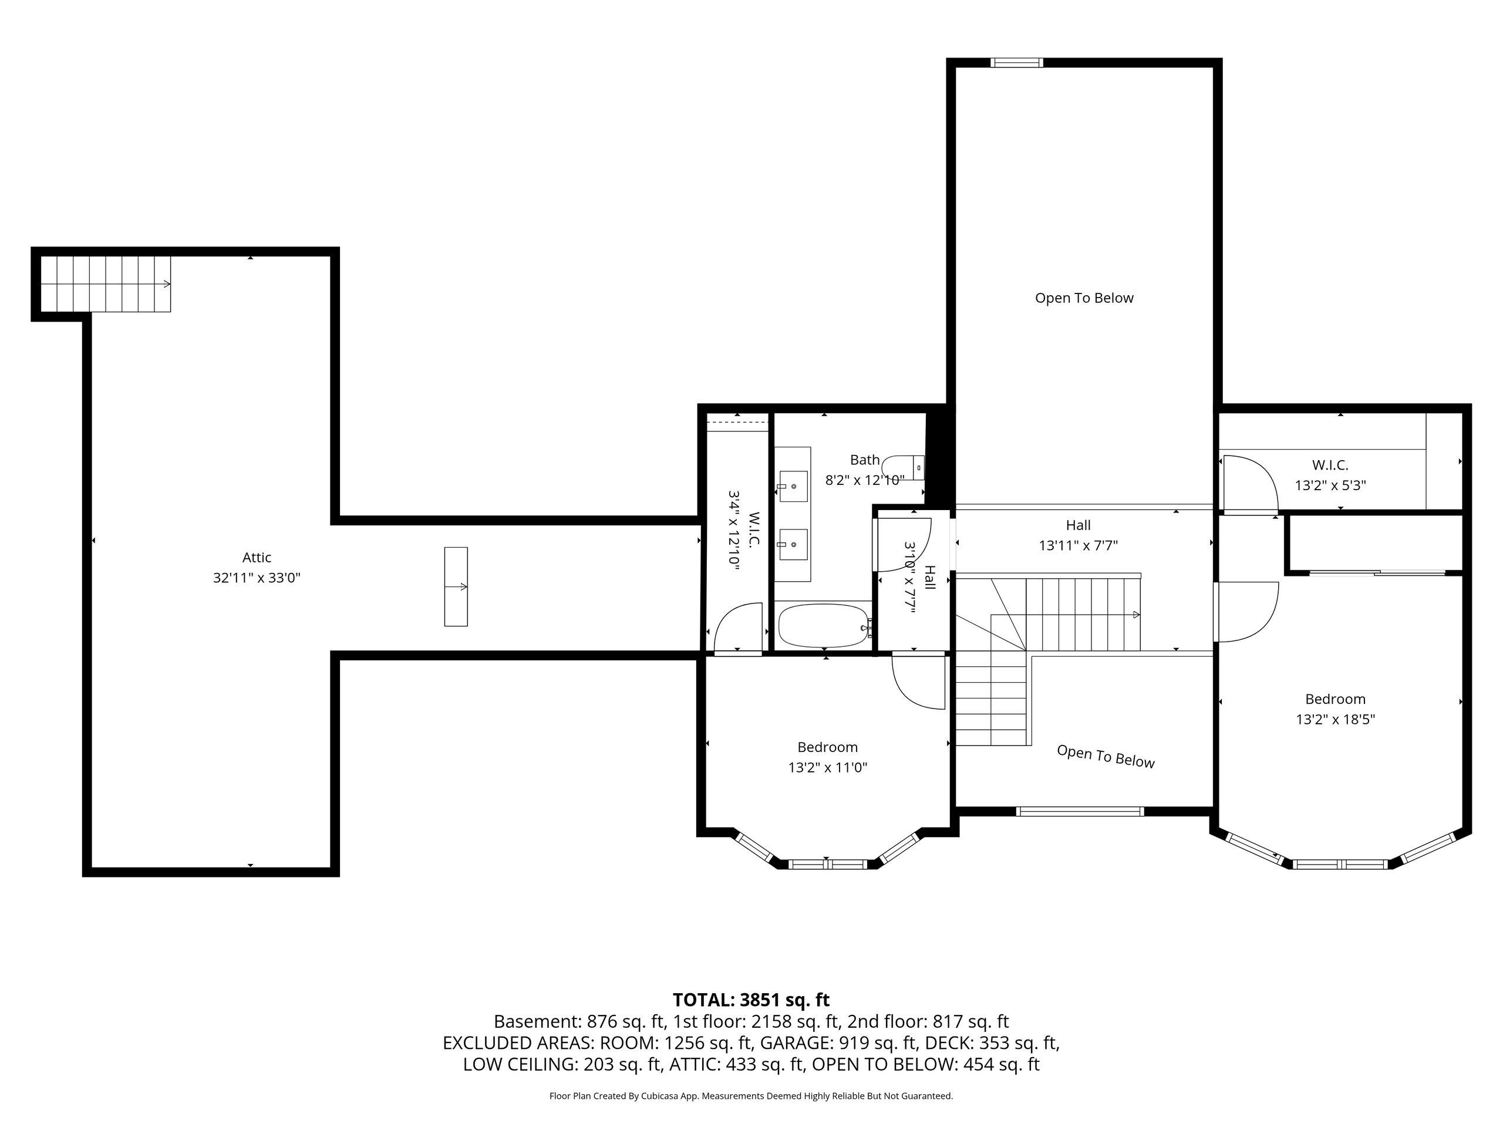
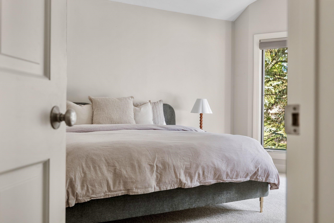
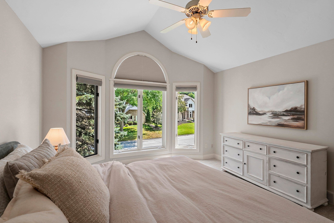
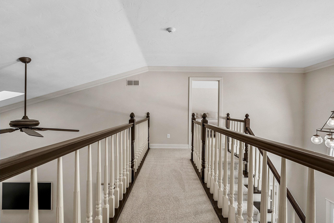
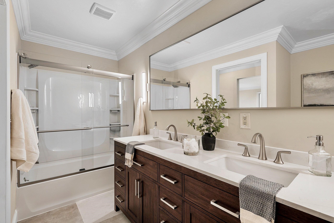
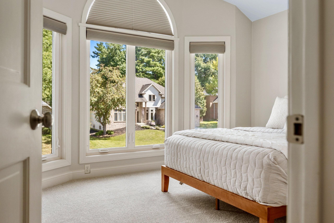
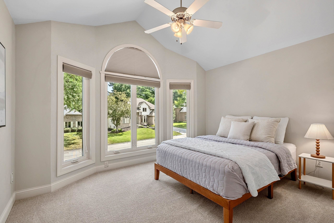
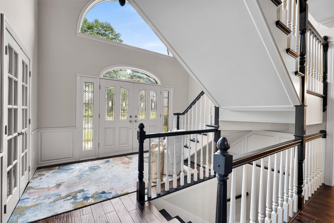
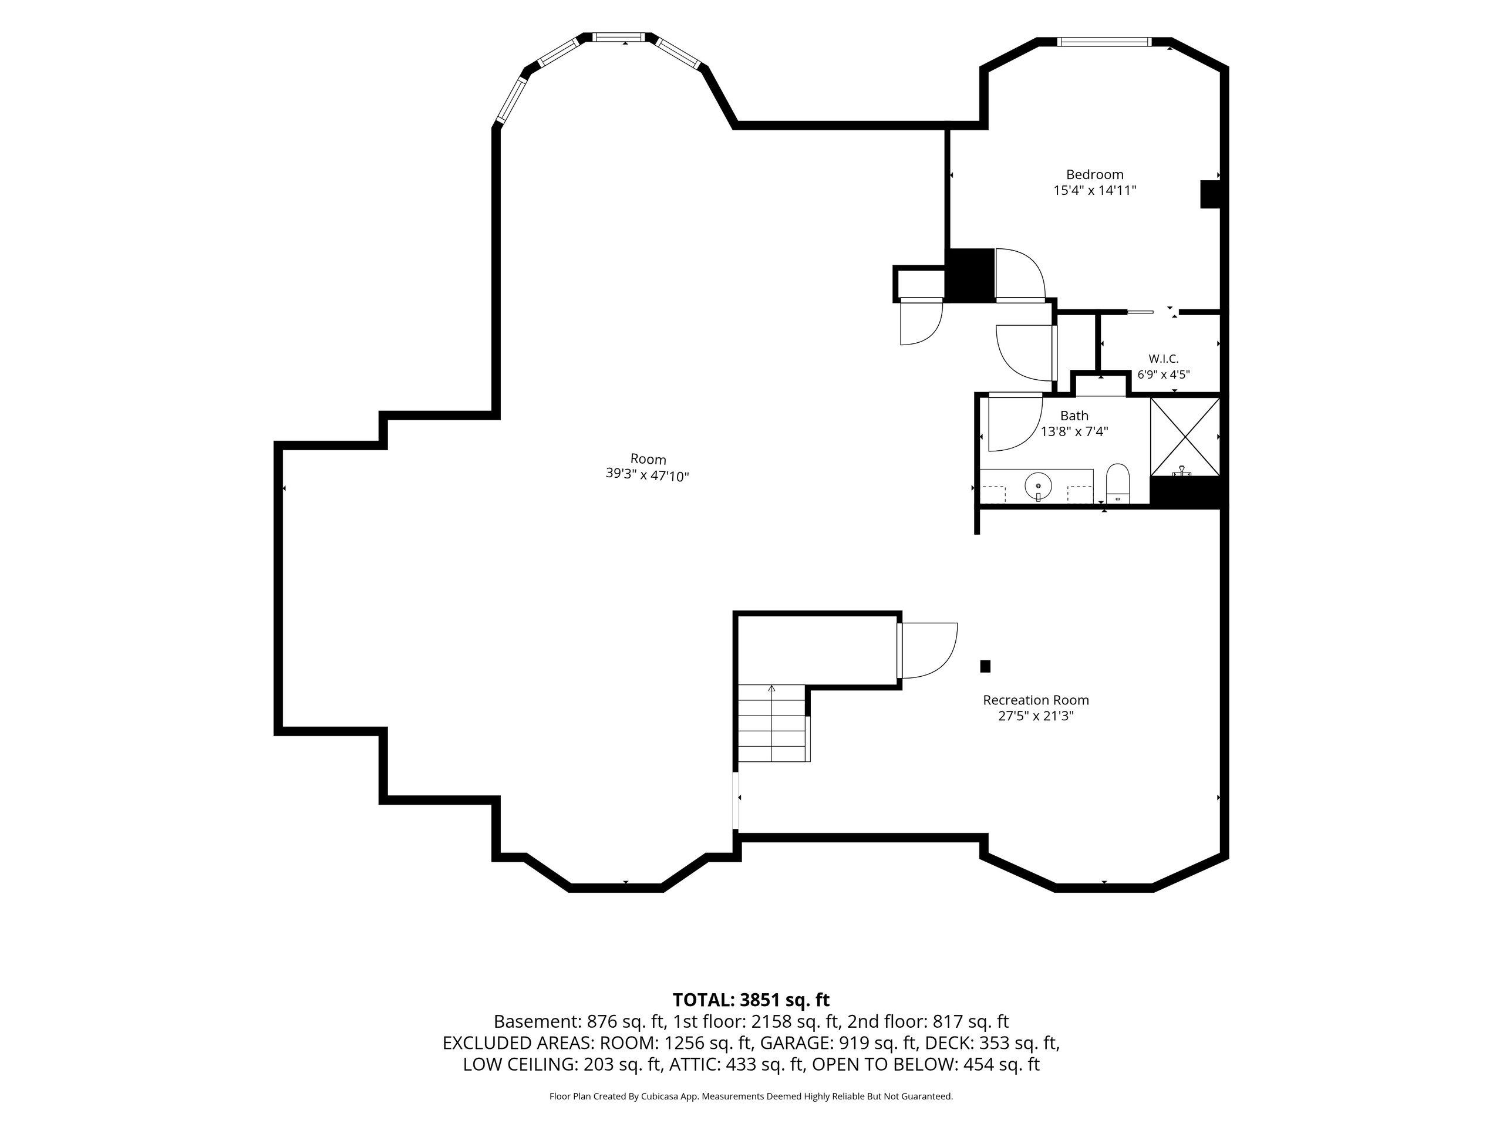
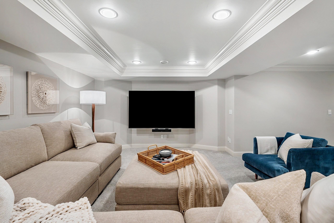
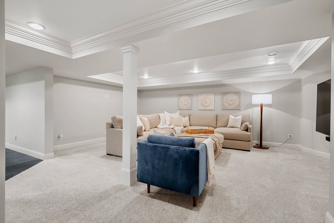
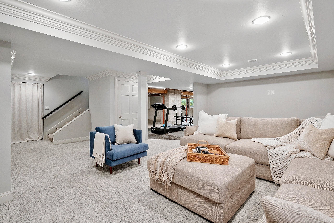
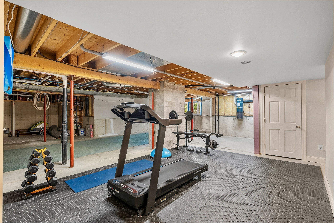
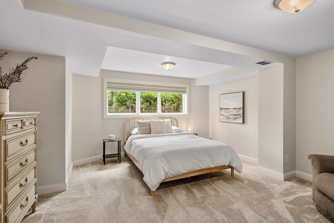
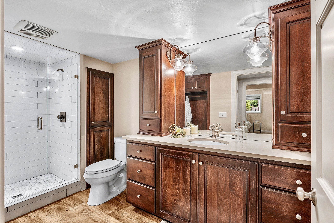
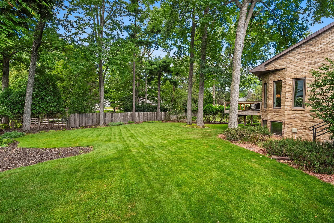
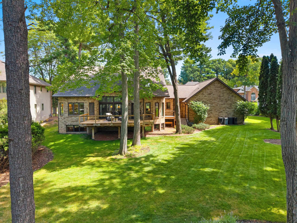
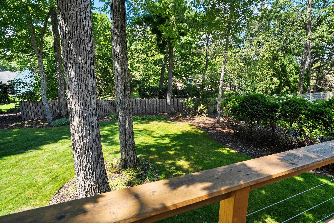
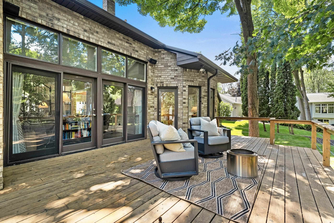
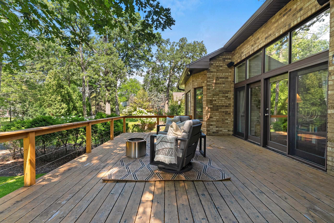
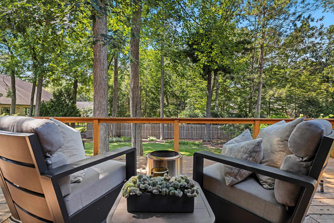
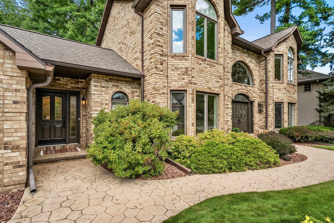
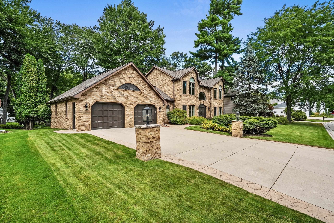
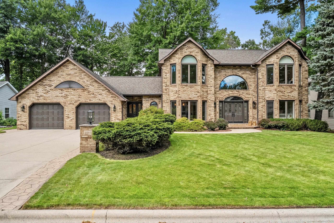
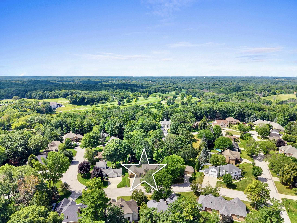
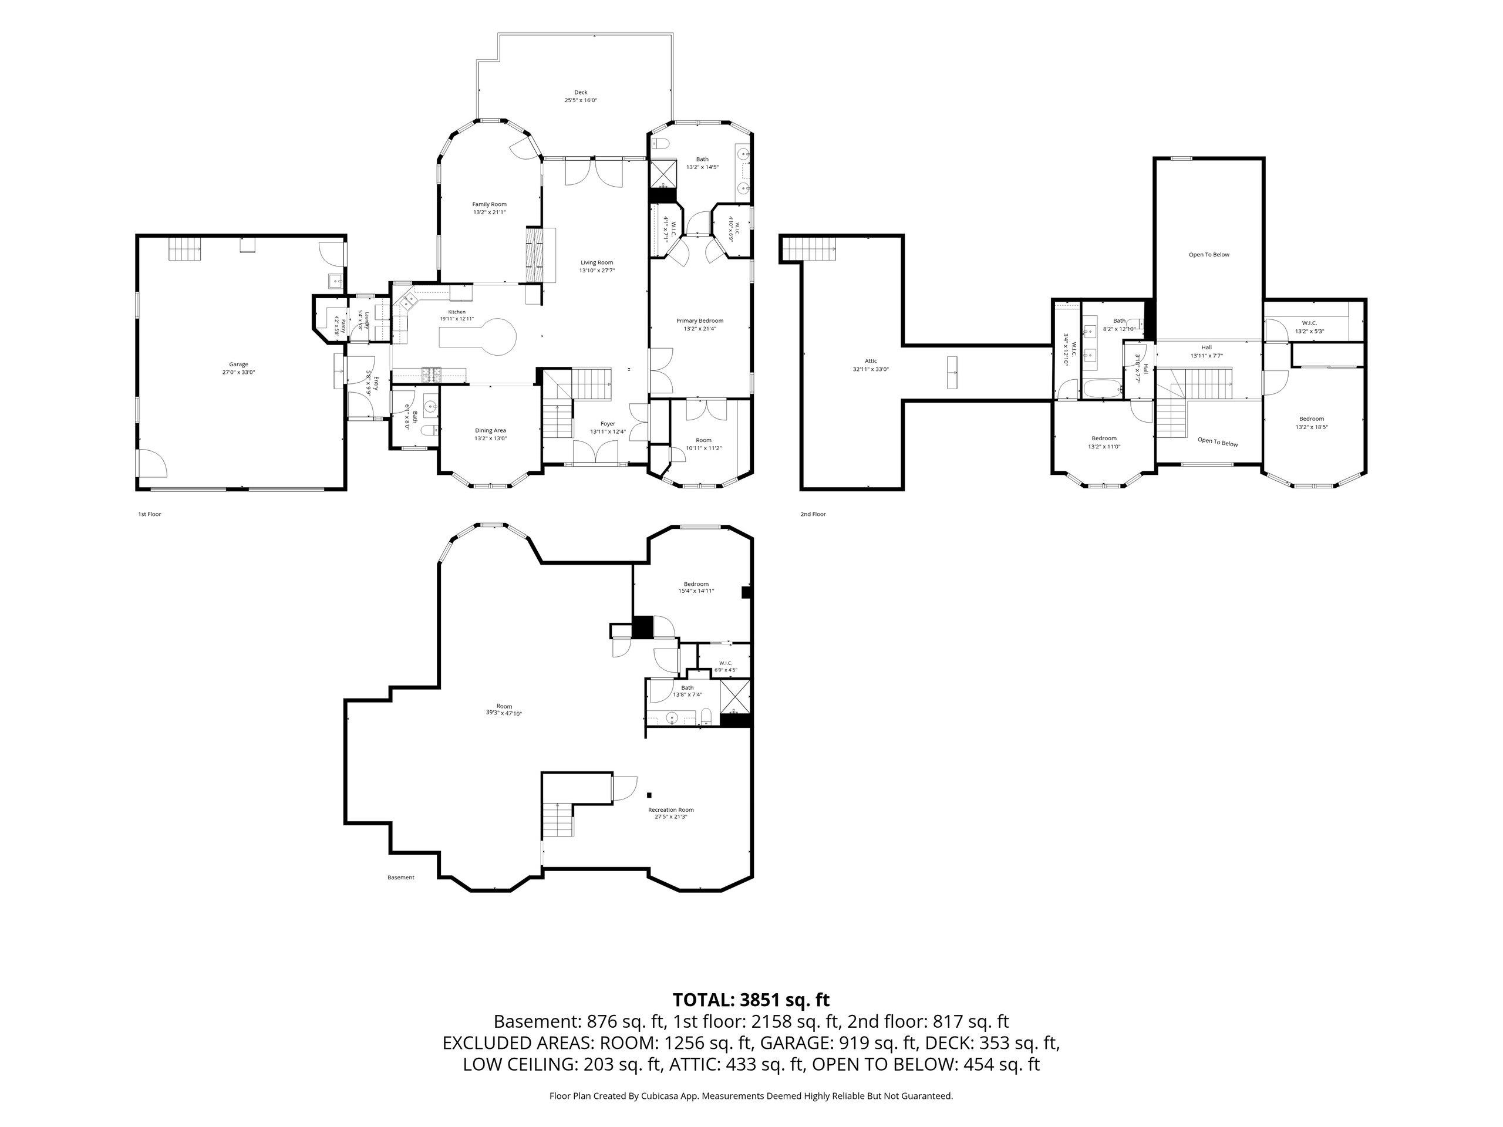

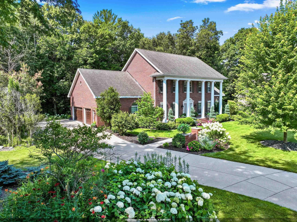
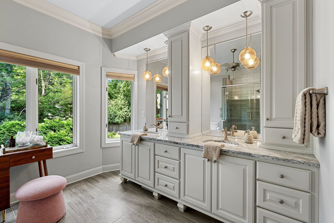
Outstanding thoughtfully curated all brick 4 (could easily be 5) bdrm home located on a gorgeous lot w/ mature trees in a quiet peaceful neighborhood of similar homes minutes to Oneida Golf & Country Club. Freshly updated while preserving the original rich detail & character. Kitchen features a Wolf 6 burner range/stove, formal dining rm, sunroom w/ 2 way wood burning FP to great room both featuring a wall of windows w/ beautiful yard views, huge primary suite w/ spa level bath & tons of closet space, new full upper bath w/ 2 bdrms. LL offers a family rm, exercise/flex area (unfinished), bedroom, full bath & an area for another bdrm. Roof replaced in '12, sprinkler system. All in premium condition. Sq ftg off of generated floor plans. Offers due 8/25 & reviewed that eve.

Overview

Open House
8/24/2026 5:00PM - 6:30PM CDT
Property Status
For Sale
Lot Size
0.33 Acres
MLS ID
50331303
Property Type
Residential
Year Built
1989

Features & Amenities

Neighborhood
Green Bay
Garage Spaces
2.0
Water Source
Public
Parking
Attached, Heated Garage, Garage Door Opener, Tandem
Air Conditioning
Central Air
Fireplace
Wood Burning, One
Appliances
Dishwasher, Disposal, Microwave, Range, Refrigerator, Washer, Electric Dryer, Gas Range, Tankless Water Heater
Other Interior Features
Breakfast Bar, Central Vacuum, Kitchen Island, Pantry, Vaulted Ceiling(s), Walk-In Closet(s), Walk-in Shower, Water Softener-Own, Wood/Simulated Wood Fl, Formal Dining
Sewer
Public Sewer
Substructure
Poured Concrete
Disability Features
1st Floor Bedroom, 1st Floor Full Bath, Laundry 1st Floor, Level Drive, Open Floor Plan
Other Exterior Features
Sprinkler System
Elementary School
MacArthur
Middle School
Lombardi
High School
GB Southwest
School District
Green Bay Area
Sales Price
$750,000
Real Estate Tax
$9,381/yr
Zoning
Residential

Downloads

120 GARDEN GATE Court

Schedule a Tour

We would love to help you see this beautiful home! As a full-service brokerage, we can help you tour. Please submit an offer, and answer questions about the buying process.

Thank you

for your interest in 120 GARDEN GATE Court, GREEN BAY, WI 54313

120 GARDEN GATE Court
Navigate
Green Bay

Explore Green Bay

Green Bay, Wisconsin, boasts a rich history rooted in Indigenous settlement, French fur trading, and later, industrial growth, and is known for its strong community and the Green Bay Packers. Living there offers a blend of affordability, a vibrant culture, and a tight-knit community, especially for football fans. 

read more
120 GARDEN GATE Court
explore in 3d

Mortgage Calculator

Estimate your monthly mortgage payment, including the principal and interest, property taxes, and HOA. Adjust the values to generate a more accurate rate.
$0,000 Your Payment 20 15 65
$0,000 Your Payment

I'm Interested In

120 GARDEN GATE Court

or
  • CallSandra Ranck

    License #9447891
    (920) 265-5033
  • Explore

    Portfolio

    • 1605 E SONATA Drive For Sale

      $1,800,000

      1605 E SONATA Drive, GREEN BAY, WI 54311

      • 4 Beds
      • 8 Baths
      • 10,184 Sq.Ft.
    • 1383 SONATA Court For Sale

      $934,900

      1383 SONATA Court, GREEN BAY, WI 54311-7397

      • 4 Beds
      • 4 Baths
      • 4,868 Sq.Ft.
    • 2060 MUIRWOOD Court Under Contract

      $625,000

      2060 MUIRWOOD Court, GREEN BAY, WI 54313-4544

      • 3 Beds
      • 4 Baths
      • 3,775 Sq.Ft.
    View All Properties

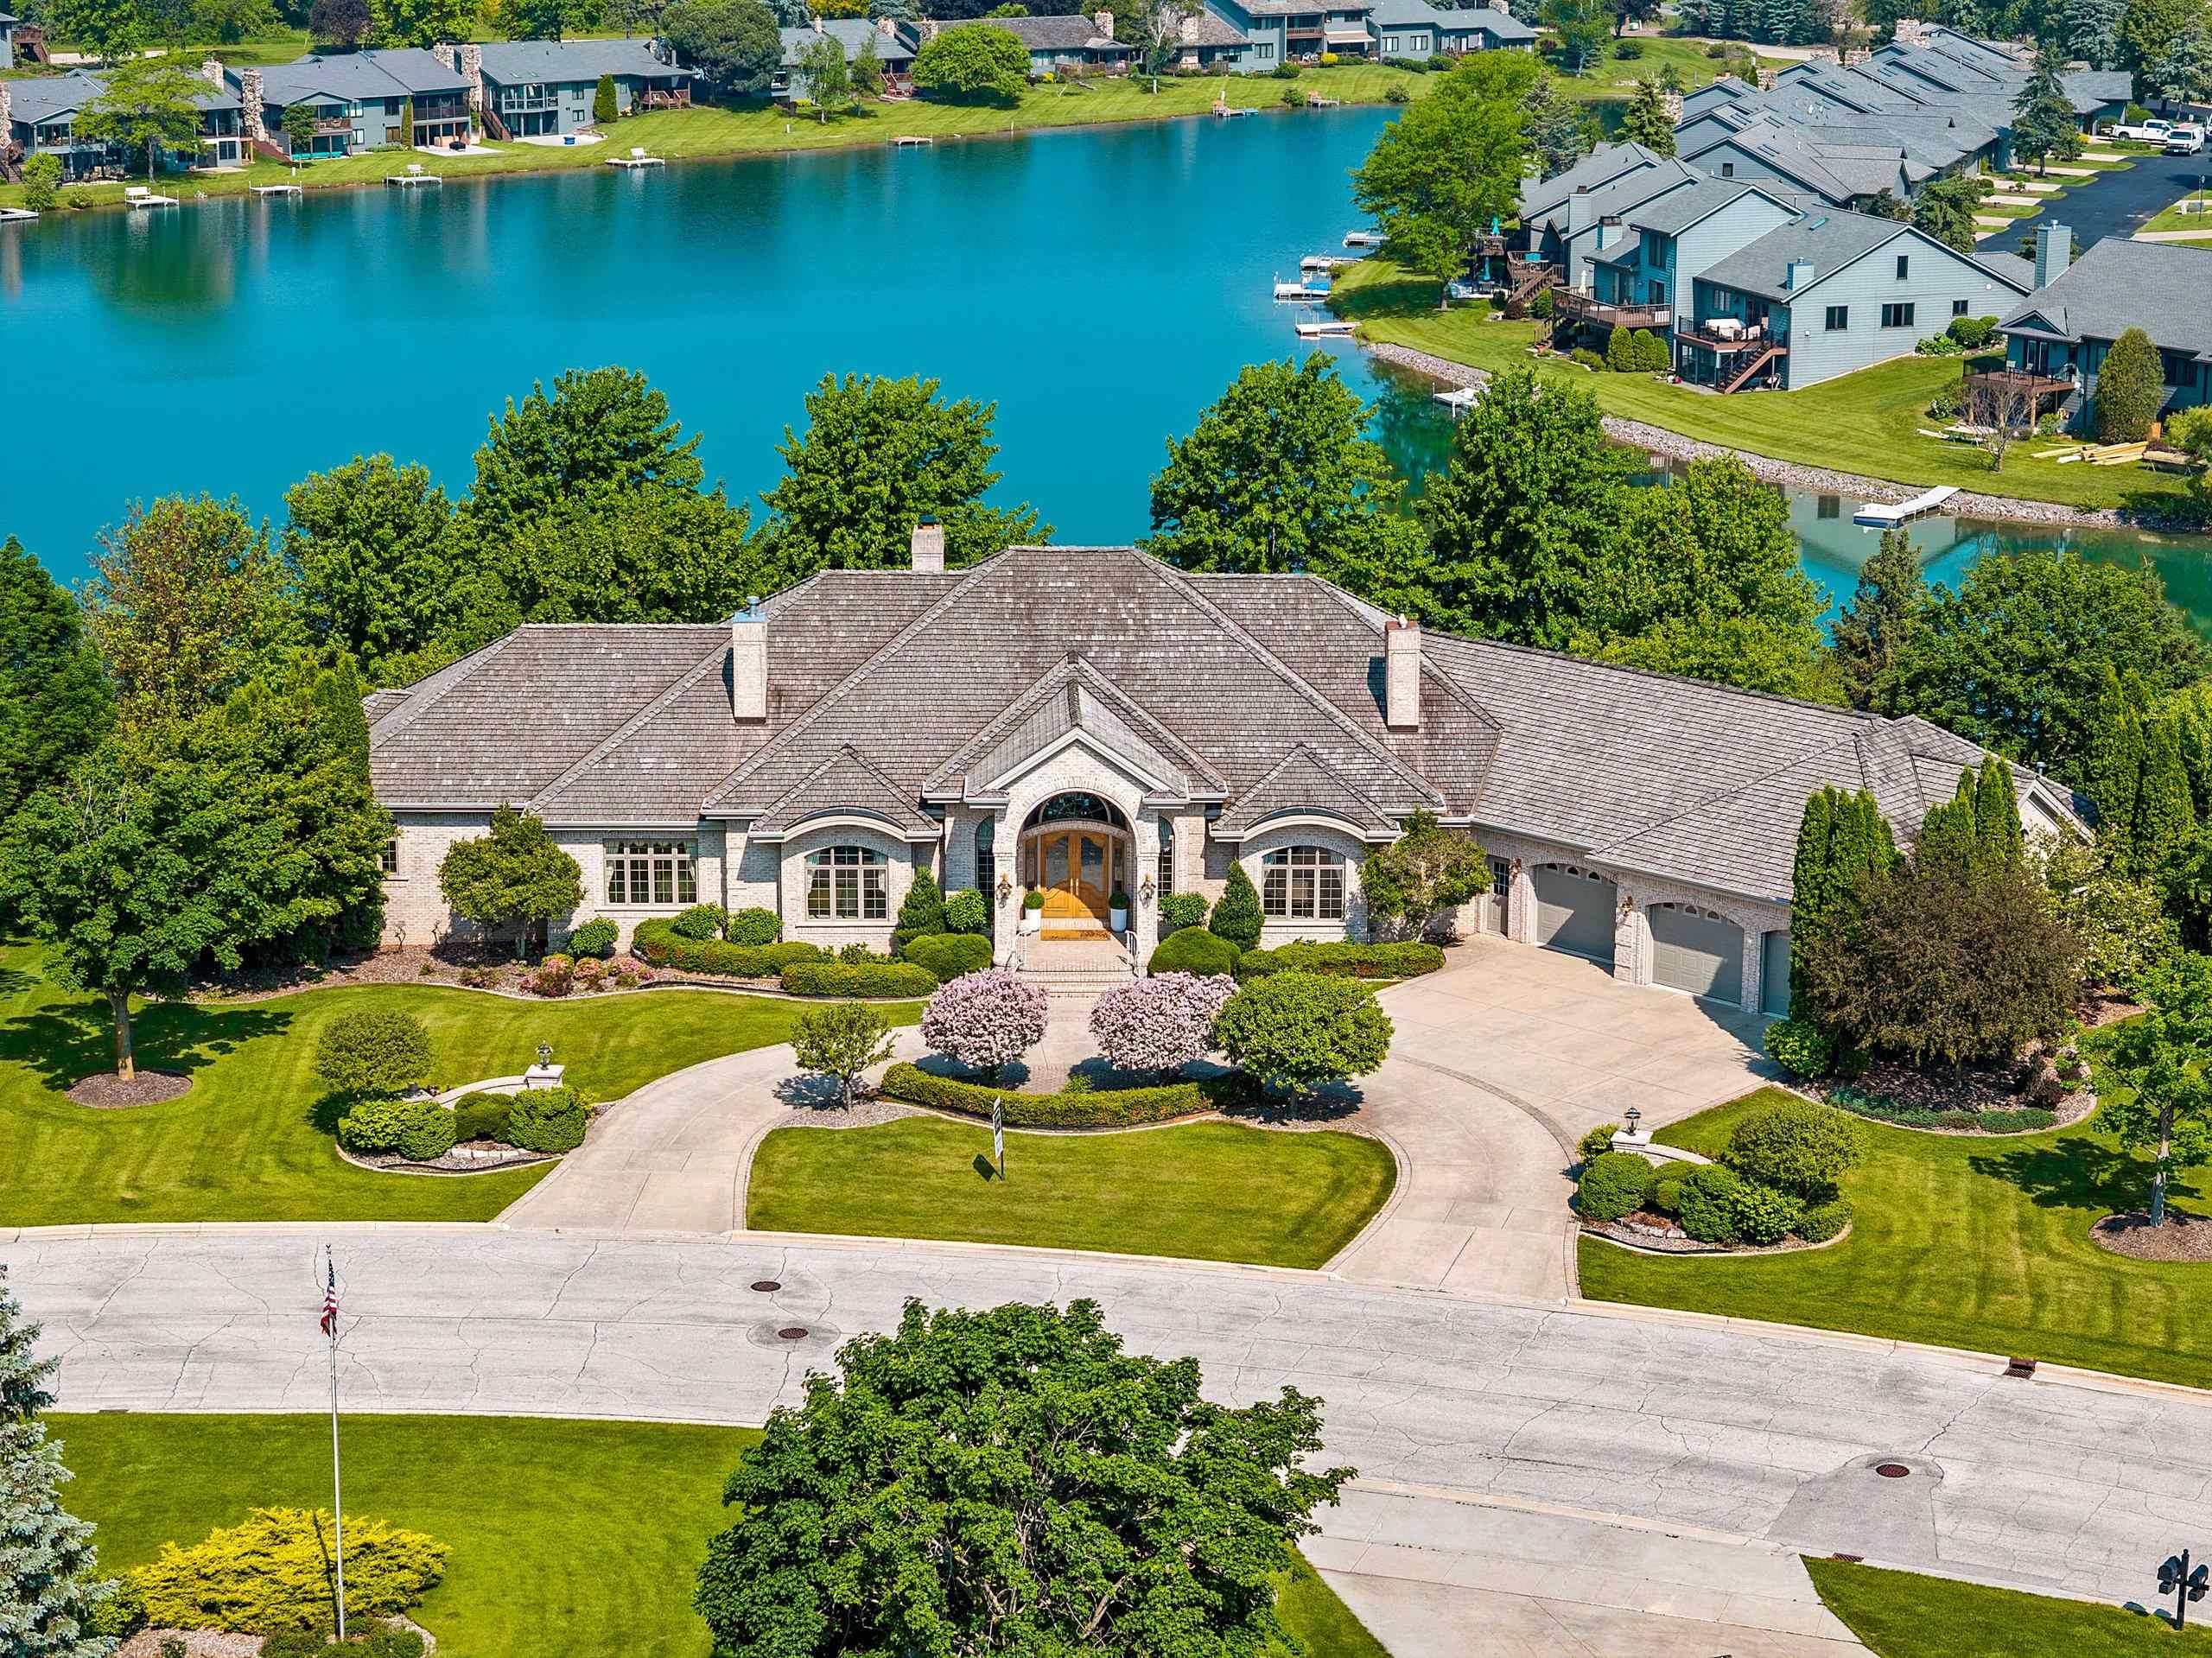
    Follow Us On Instagram